Project Categories: Mosques & Islamic Centres

  • Shah Jalal Jame Mosque Extension

    Shah Jalal Jame Mosque Extension

    Easton, Bristol

    The Shah Jalal Jame Mosque Extension is a community-led project responding to the growing need for increased prayer capacity, clearer spatial organisation, and a contemporary Islamic presence within Easton, Bristol.

    Over time, the mosque had evolved incrementally. Prayer spaces, entrances, and circulation were added as needs arose, resulting in a fragmented internal layout and an unclear public presence. The proposal addresses this condition not through replacement, but by careful re-ordering of the existing building and expansion, to restore clarity and coherence.

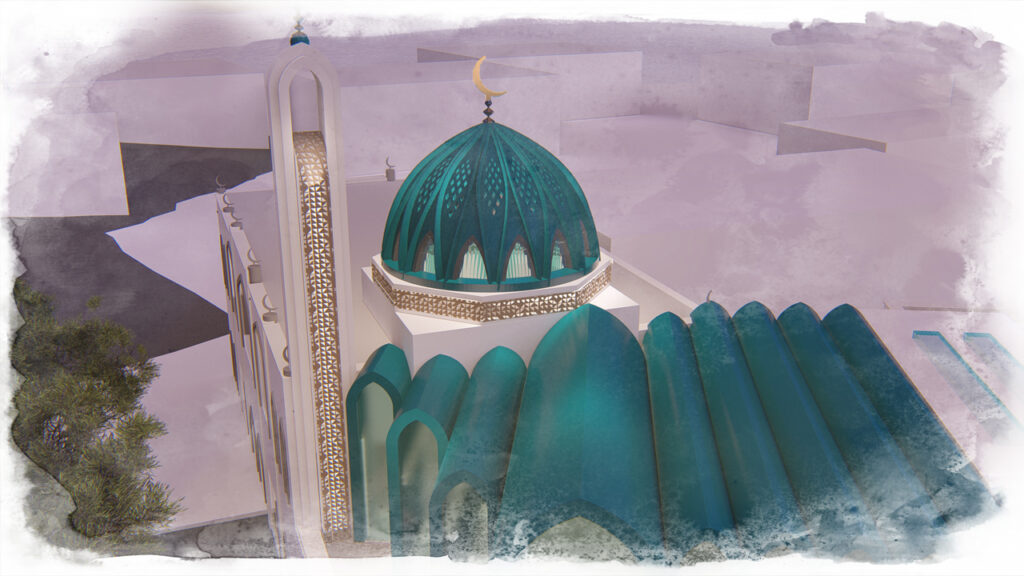
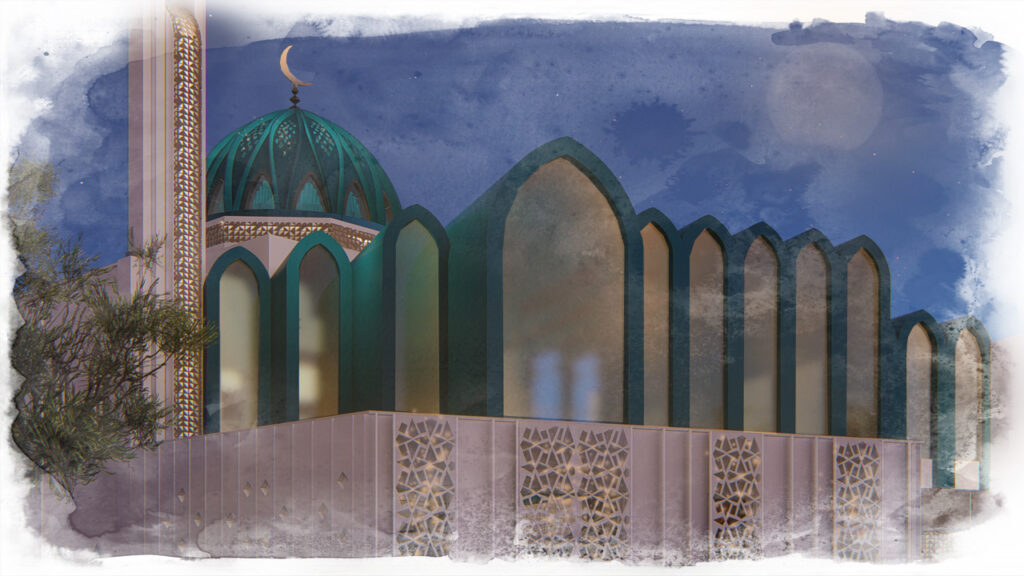
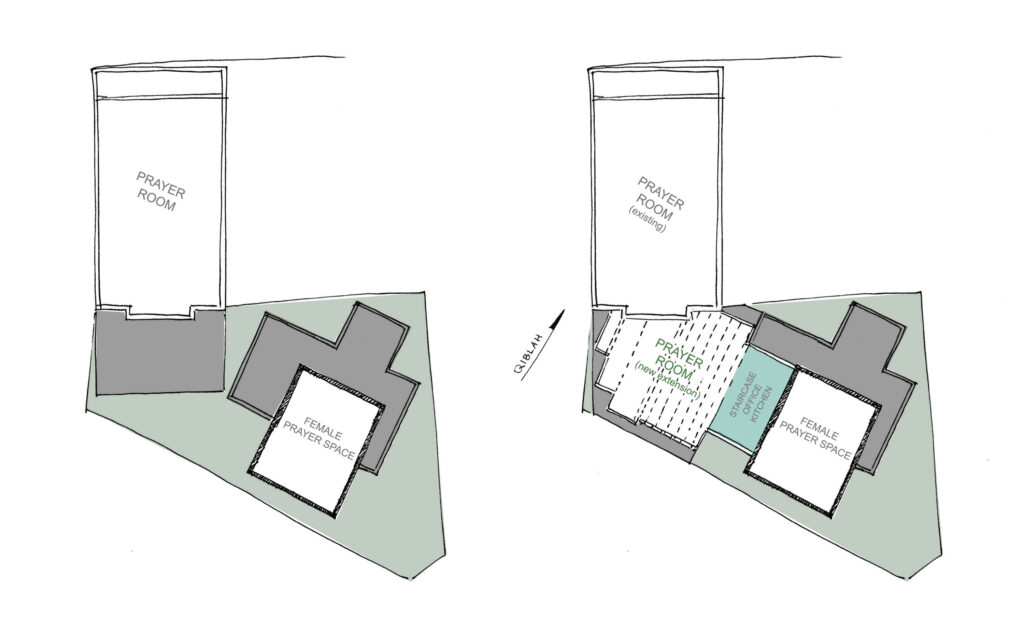
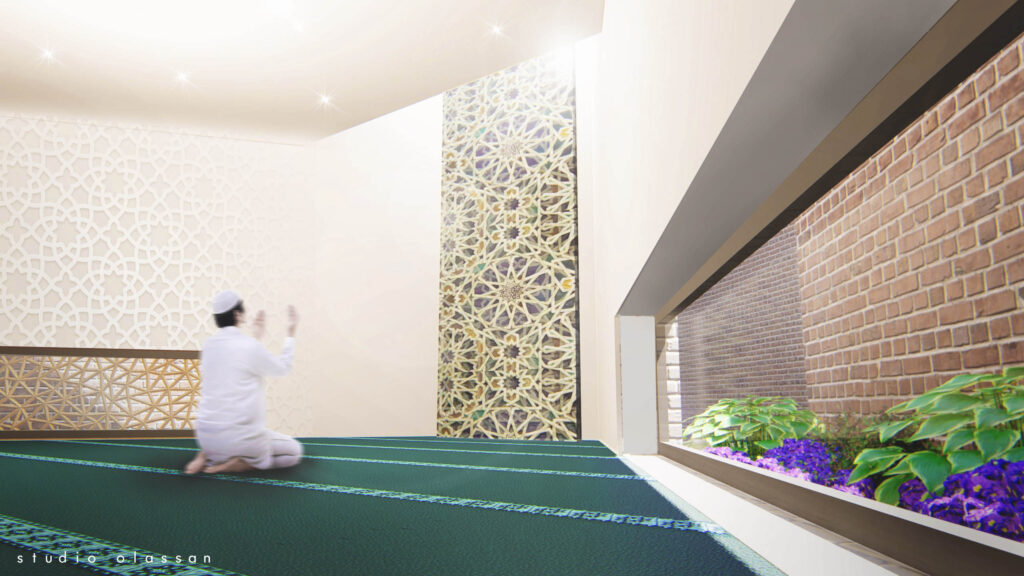
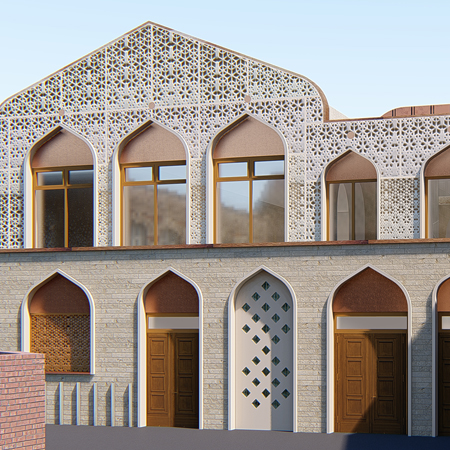
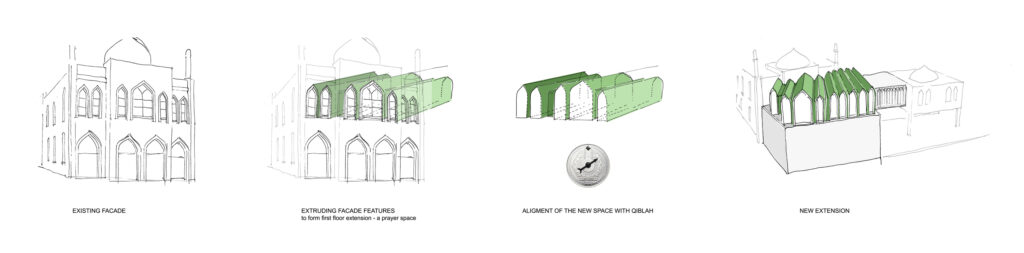
    A new double-storey extension, precisely aligned to the Qibla at first-floor level, increases prayer capacity while remaining architecturally restrained. Rather than introducing a competing form, the extension establishes a new directional order, re-orienting both new and existing prayer spaces into a single, legible whole. The mosque’s existing arch language is reinterpreted as a rhythmic architectural envelope—experienced both externally and within the interior—extending the identity of the building without formal excess.

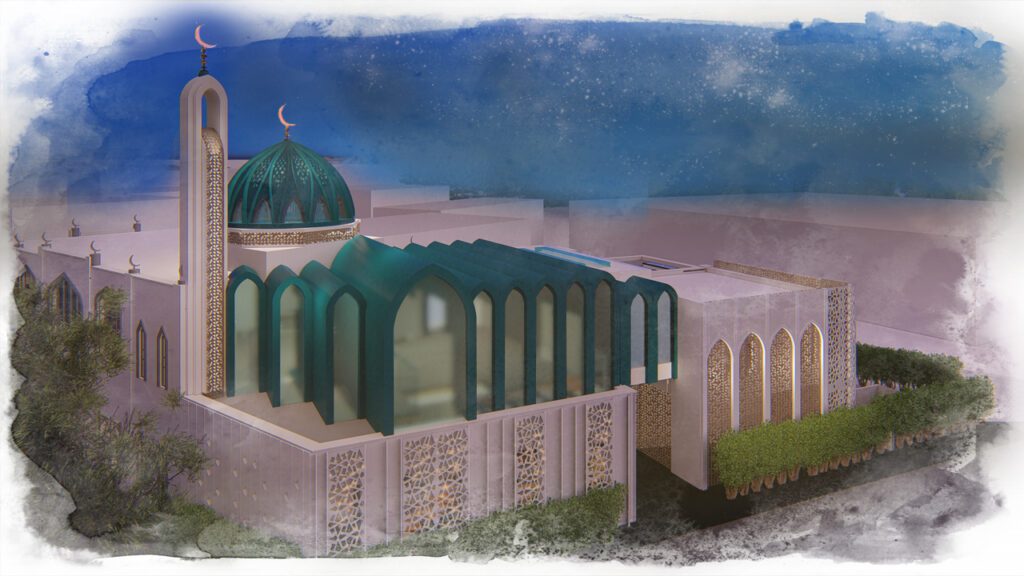
    The project is highly visible from the M32 overbridge, a key point of arrival into Bristol. This condition is treated as part of the mosque’s immediate context. The introduction of a new minaret and a reconfigured dome replaces the former, modest elements with a contemporary interpretation of traditional Islamic architecture. Together, these elements establish a recognisable civic presence—signalling the mosque as a spiritual and cultural landmark along the highway approach to the city.

    A new double-storey extension, precisely aligned to the Qibla at first-floor level, increases prayer capacity while remaining architecturally restrained. Rather than introducing a competing form, the extension establishes a new directional order, re-orienting both new and existing prayer spaces into a single, legible whole. The mosque’s existing arch language is reinterpreted as a rhythmic architectural envelope—experienced both externally and within the interior—extending the identity of the building without formal excess.

    Spatial clarity is central to the design. A legible sequence is established: a clear point of arrival, a disciplined transition through the clean-zone threshold, and prayer spaces reconnected both spatially and symbolically. This reorganisation restores order while retaining the character and memory of the original building.

    Internally, a new vertical opening reconnects previously separated prayer levels, allowing the dome to be experienced as part of a single spatial narrative. This intervention restores visual and symbolic continuity, strengthening orientation, collective presence, and the experience of congregational prayer.

    Supporting facilities are comprehensively upgraded. New, spacious ablution areas are designed to accommodate increased capacity, with a clearly defined staircase leading to the upper prayer level. The internal layout is carefully organised to separate clean and dirty zones, while improving the functionality and size of key communal spaces, including the main office and communal kitchen.

    The Khadiza Centre, housing the ladies’ prayer spaces, has been thoughtfully reconsidered within the largely existing structure. A significant internal reconfiguration improves comfort, accessibility, and practicality—introducing increased prayer capacity, dedicated pram parking at the entrance, a communal area, and direct access to the main kitchen. These changes ensure the women’s spaces are integrated as an essential and equal part of the wider Islamic centre.

    The project demonstrates how incremental, community-built religious architecture can be re-ordered rather than replaced—achieving clarity, capacity, and civic presence through careful spatial judgement, restraint, and respect for context.
  • Shahporan Islamic Centre

    Shahporan Islamic Centre

    Southmead, Bristol

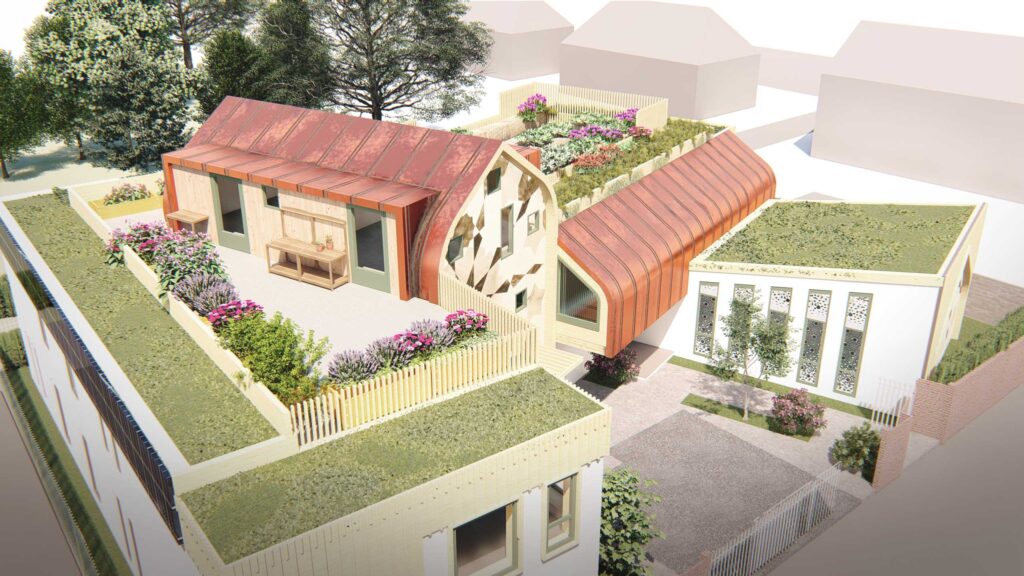
    .Set back from the main road and accessed via a shared lane, the Shahporan Islamic Centre occupies an unusually quiet and open site—surrounded by allotment gardens, residential terraces, and local community buildings. Unlike many mosques positioned on high streets or prominent urban edges, this project is deliberately removed from the public thoroughfare, requiring the architecture to generate its own sense of presence, arrival, and civic identity.

    The community brief was clear: the building was to be far more than a place of prayer. It was envisioned as a shared hub—supporting education, gatherings, workshops, and everyday social life—while remaining adaptable to future needs. The central challenge lay in accommodating high prayer capacity alongside a diverse and evolving programme, within a context where openness, scale, and neighbourhood sensitivity had to be carefully balanced.

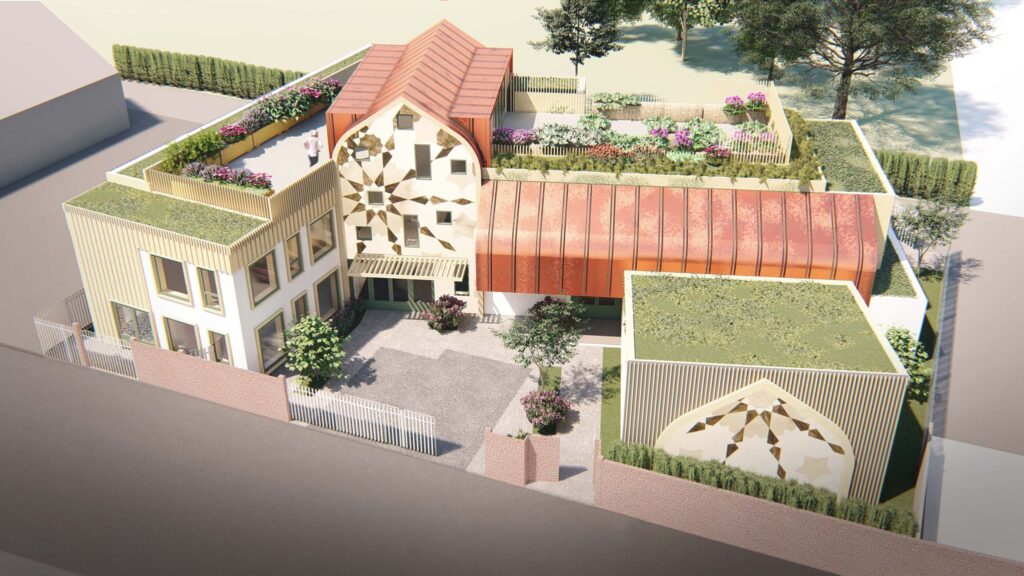
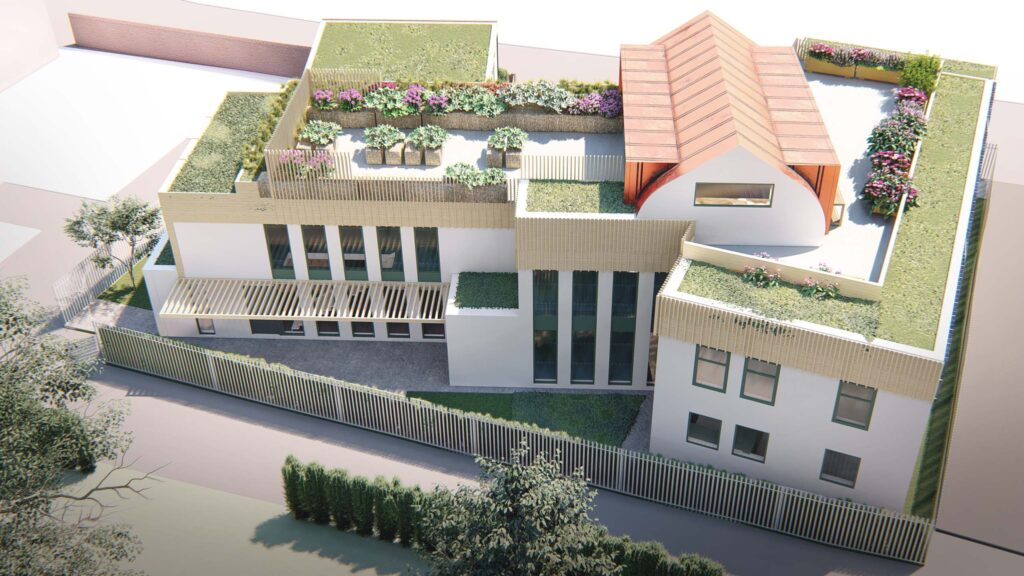
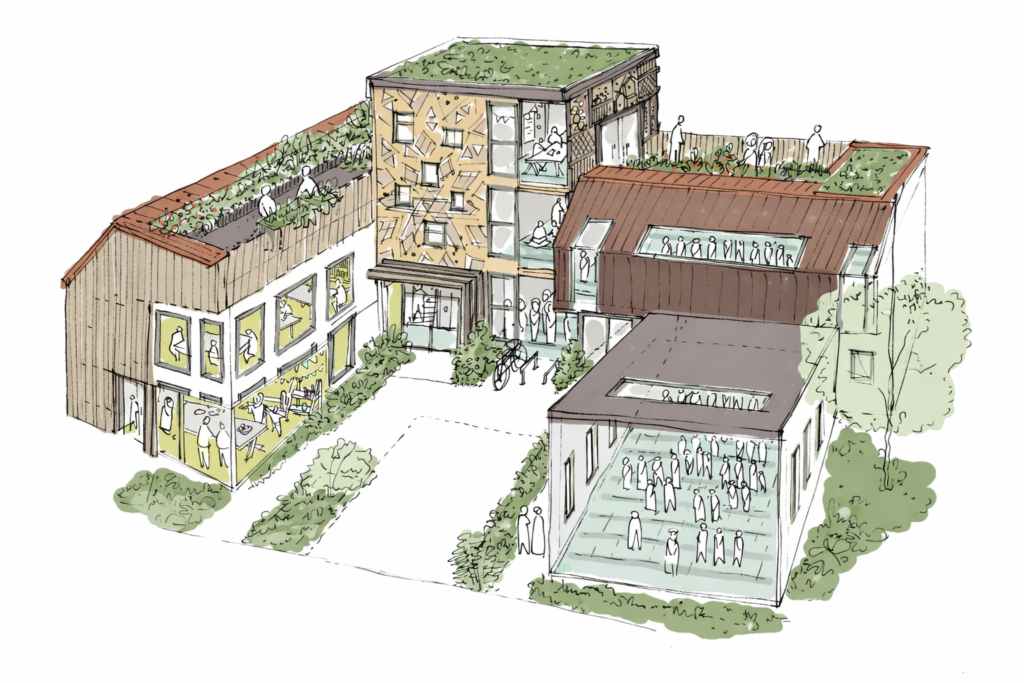
    The proposal is organised as a series of interlocking volumes arranged around a semi-enclosed courtyard facing the access lane. This spatial strategy establishes a clear address and a calm arrival sequence, mediating between the openness of the surrounding allotments and the internal life of the centre. Prayer spaces for men and women are clearly organised with dedicated access and supporting facilities, while remaining connected to shared community spaces that activate the building throughout the day.

    The adjacent allotments became a key reference for the project—both spatially and socially. Like the Islamic centre, they are places shaped by collective use, care, and shared responsibility. This relationship informed the building’s approach to landscape and sustainability: green roofs, a ground-floor garden connected to the communal kitchen, rooftop terrace allotments, and integrated habitats for birds and insects extend community activity into the fabric of the building while supporting local biodiversity.

    Architecturally, Islamic identity is expressed through spatial organisation, proportion, and material restraint rather than overt symbolism. Filtered façades mediate privacy and daylight, patterned gable elements mark moments of gathering and orientation, and a curved roof volume signals the presence of communal space without relying on conventional mosque iconography. Together, these elements articulate a balance between enclosure and openness—rooted in use rather than spectacle.

    The tallest volume, marking the entrance to the community facilities, is conceived as a civic marker rather than a monument. It offers the potential to host a mural designed by the community or a local artist, reinforcing collective authorship, visibility, and a sense of shared ownership.

    The project frames the mosque not as a singular object, but as a living civic environment—an architecture shaped by gathering, learning, cultivation, and care. Here, faith, community life, and environmental responsibility are brought together through a building designed to evolve with the people it serves.

  • Taunton Central Mosque and Islamic Centre

    Taunton Central Mosque and Islamic Centre

    Taunton, Somerset

    The Taunton Central Mosque and Islamic Centre reimagines a constrained inner-town site through careful urban repair, spatial clarity, and architectural restraint. Located along Tower Lane and set beside a listed residential building, the project negotiates a complex condition—balancing heritage sensitivity, neighbourhood scale, and the growing needs of the local Muslim community.

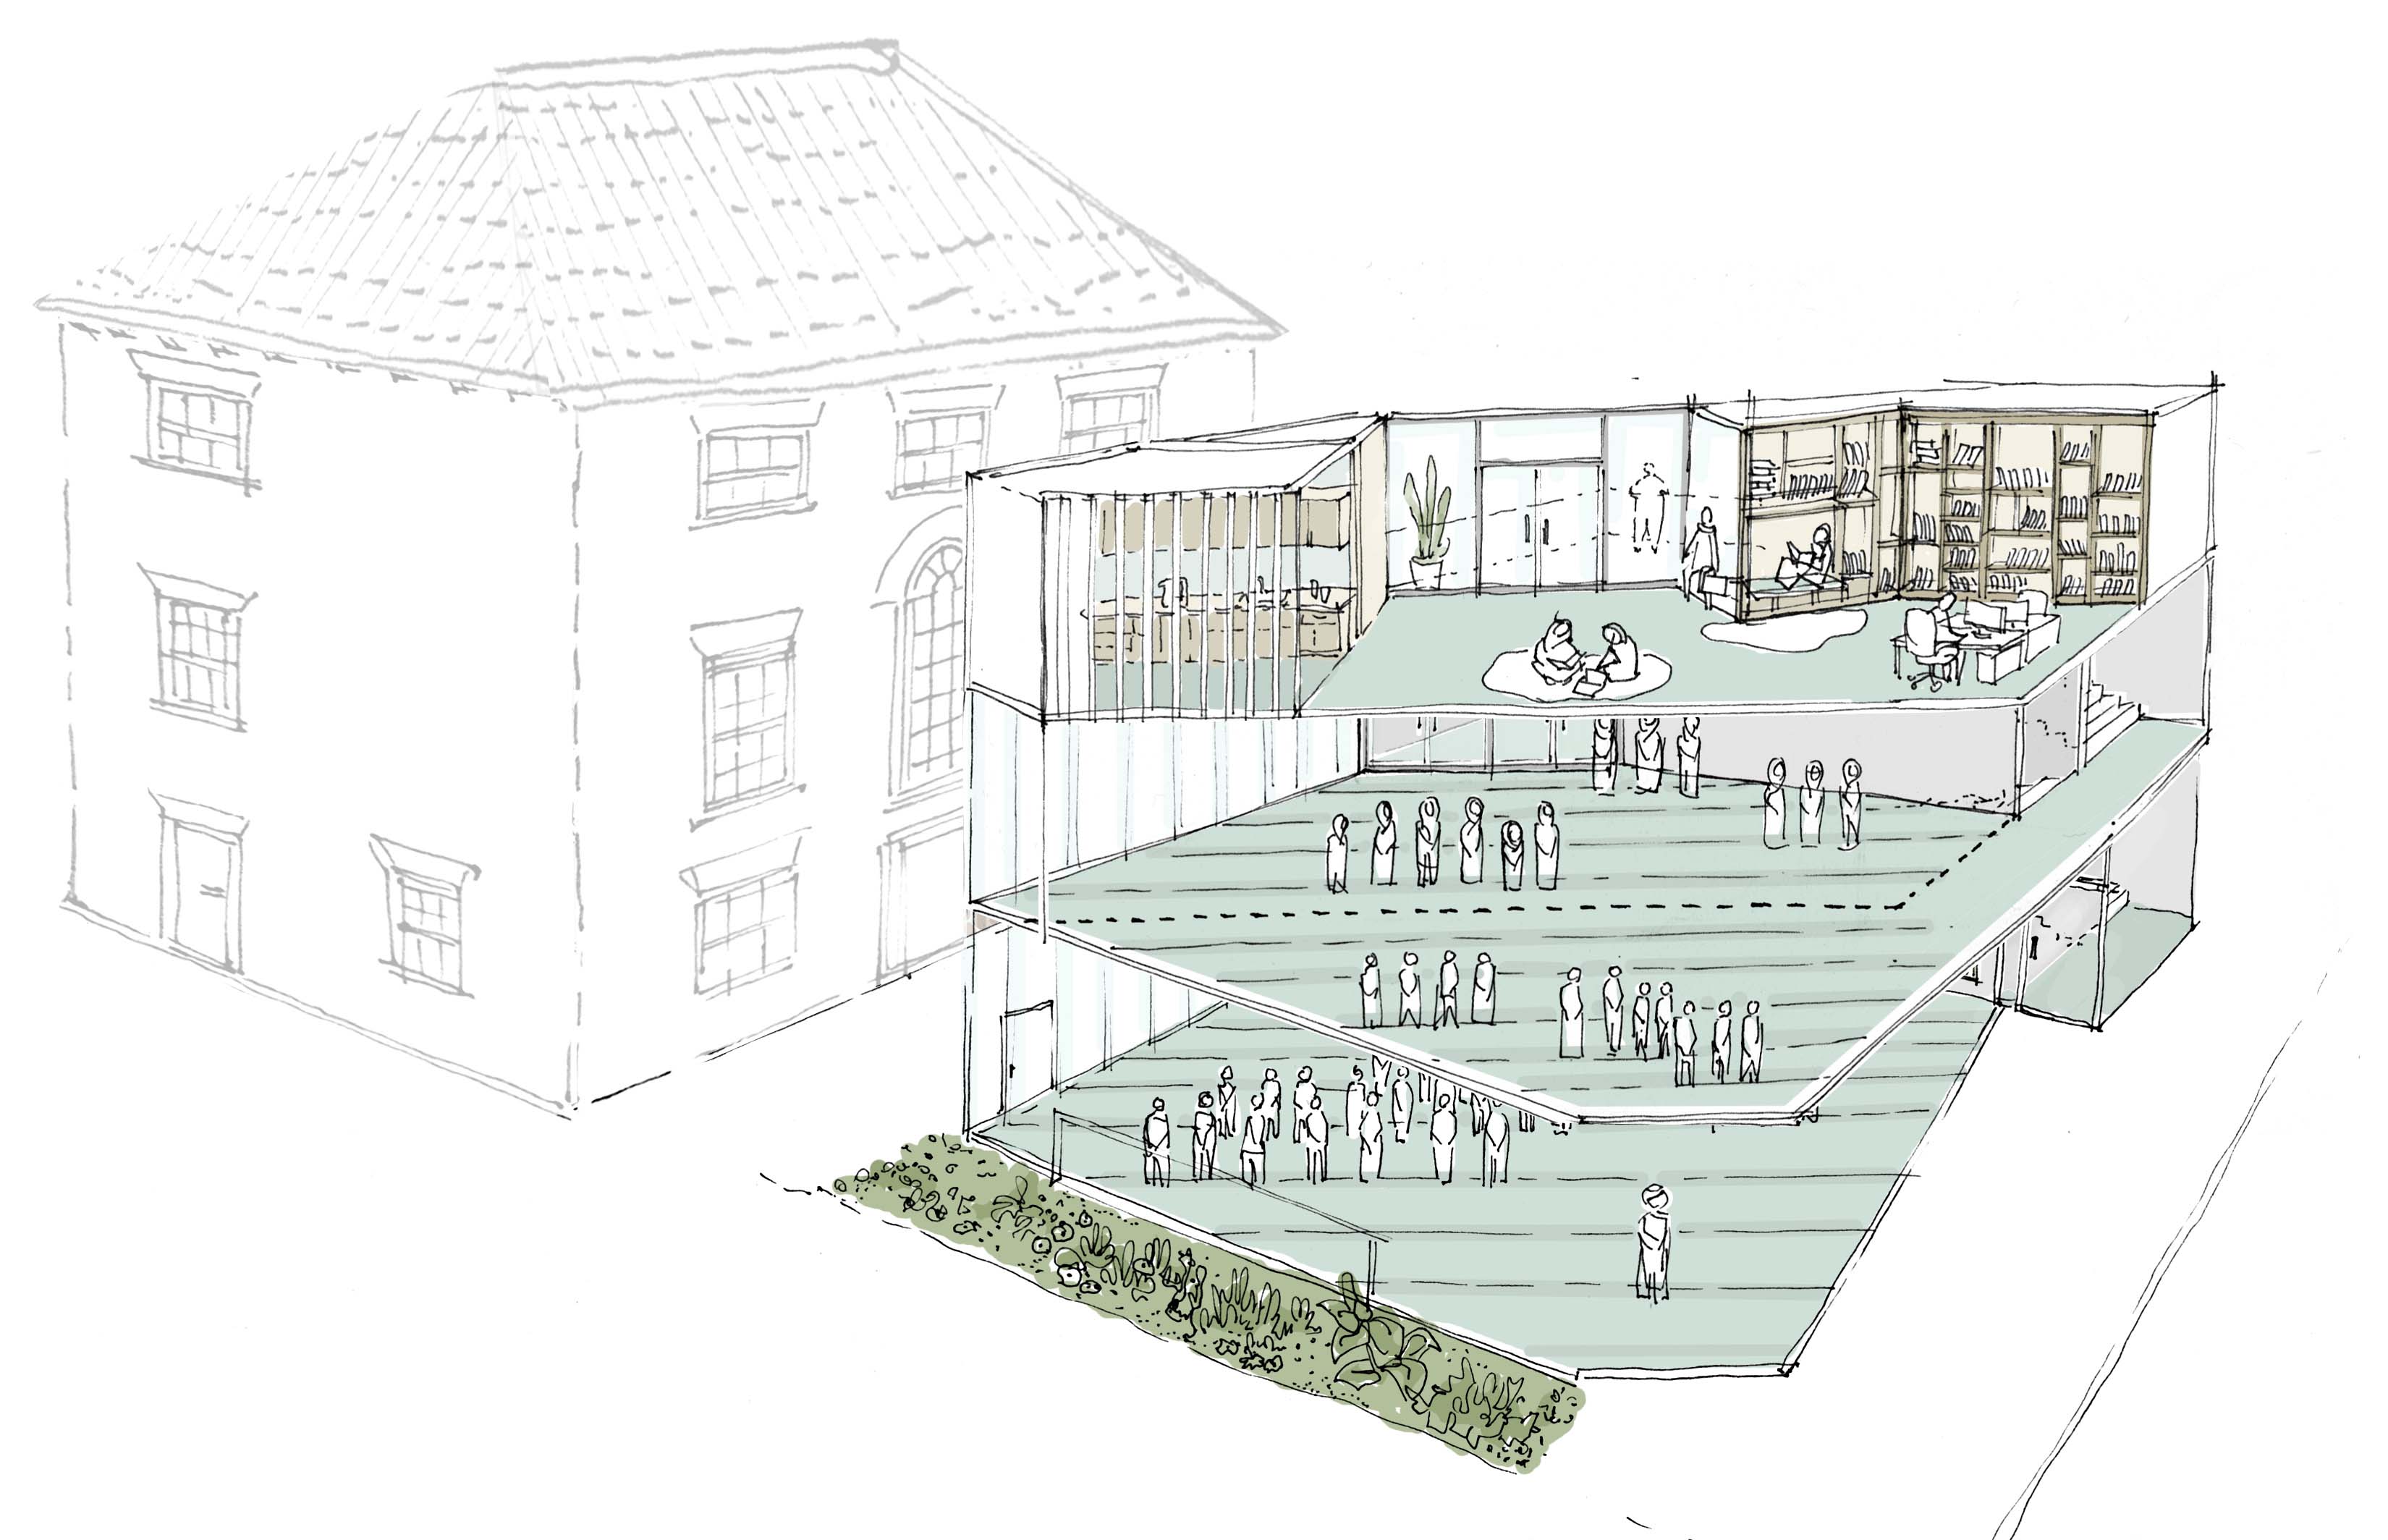
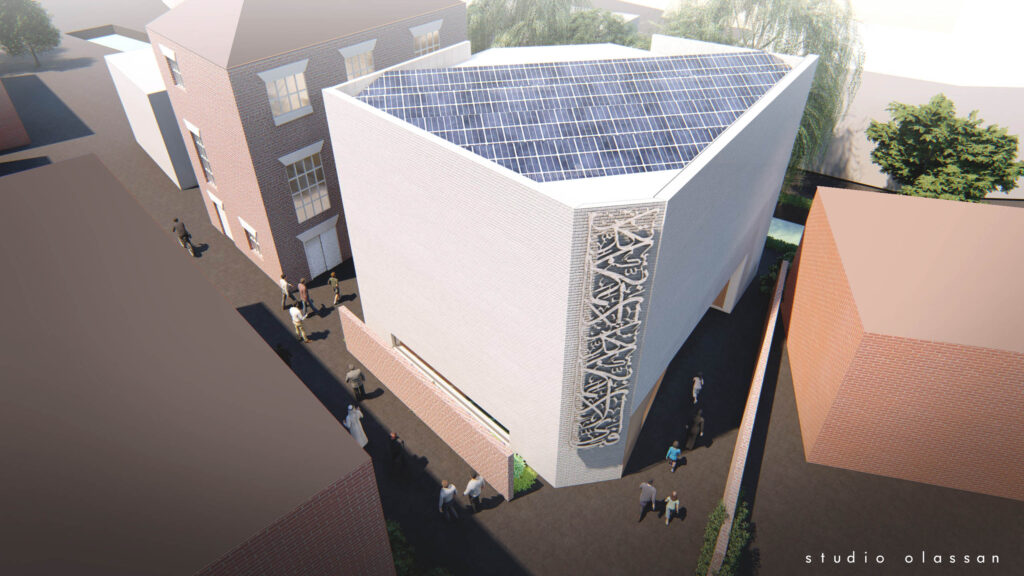
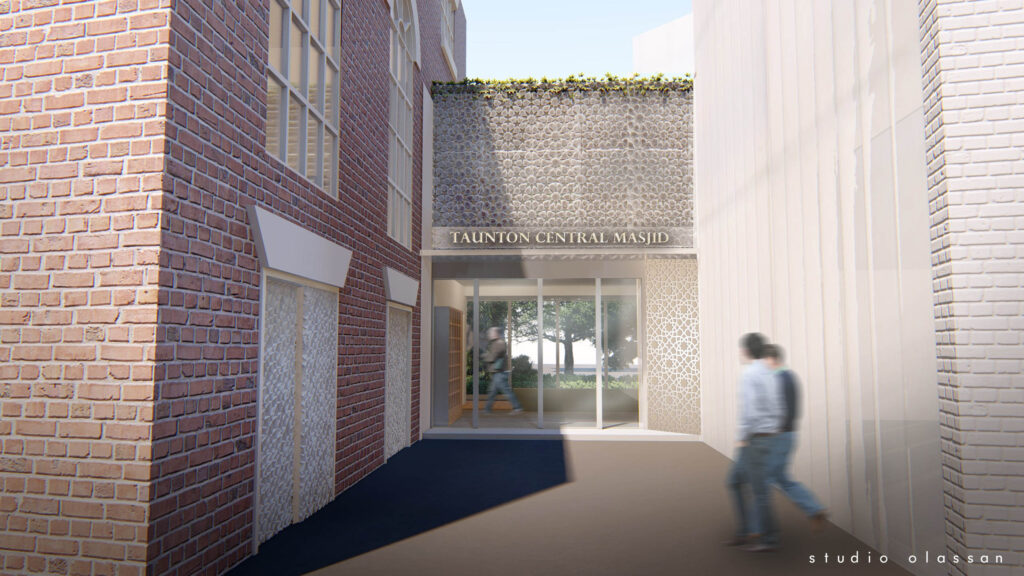
    Rather than treating the mosque as a standalone object, the proposal works as a continuation of the existing urban grain. A new masjid volume is positioned along the eastern site boundary, completing the fragmented edge of Tower Lane and forming a modest entrance court between old and new. This spatial separation preserves the integrity of the listed building while establishing a clear civic address for the mosque.

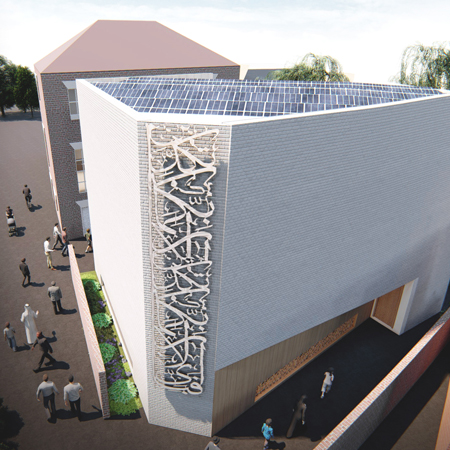
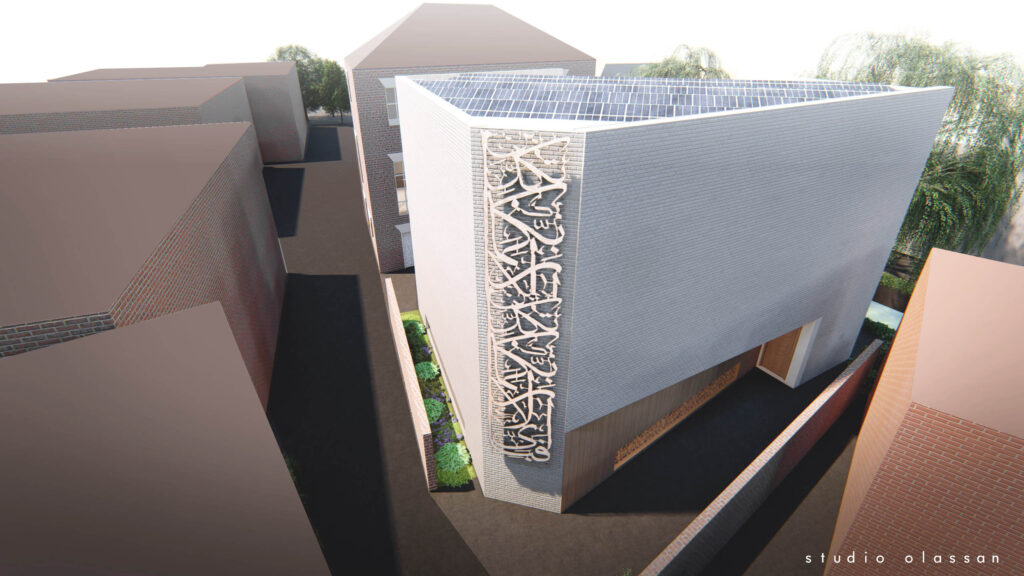
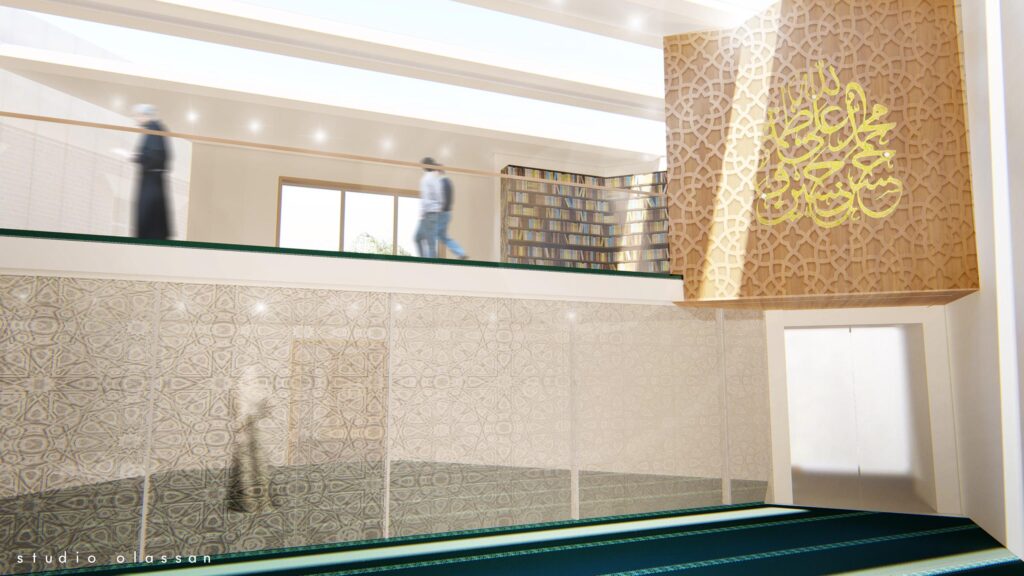
    The building mass is shaped directly by function and orientation. A chamfered corner marks the Qibla direction and becomes the most publicly visible element of the project. Here, Arabic calligraphy—laser-cut and back-lit in brushed stainless steel—acts as both an orientational device and a subtle declaration of belonging, readable without resorting to overt monumentality.

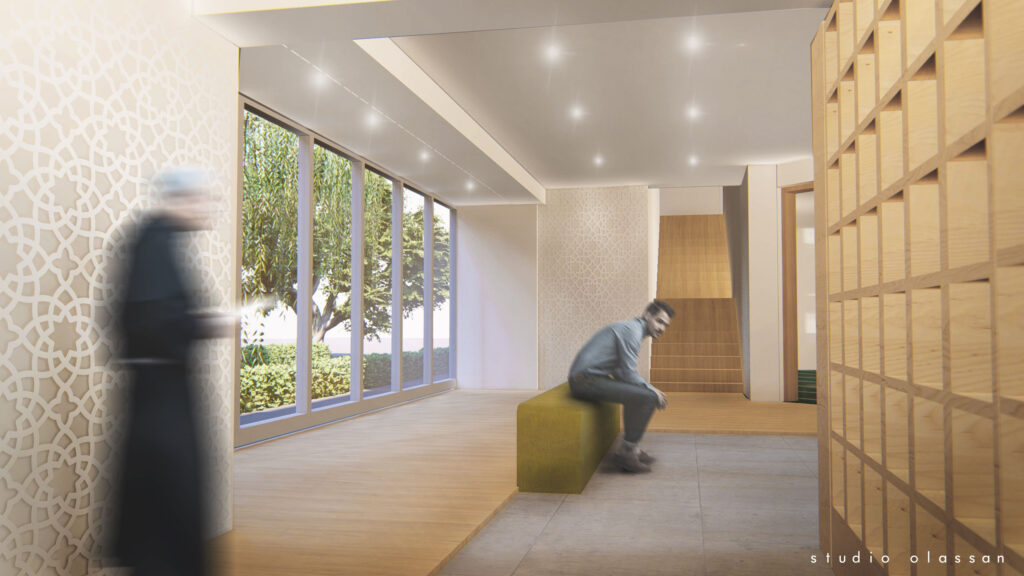
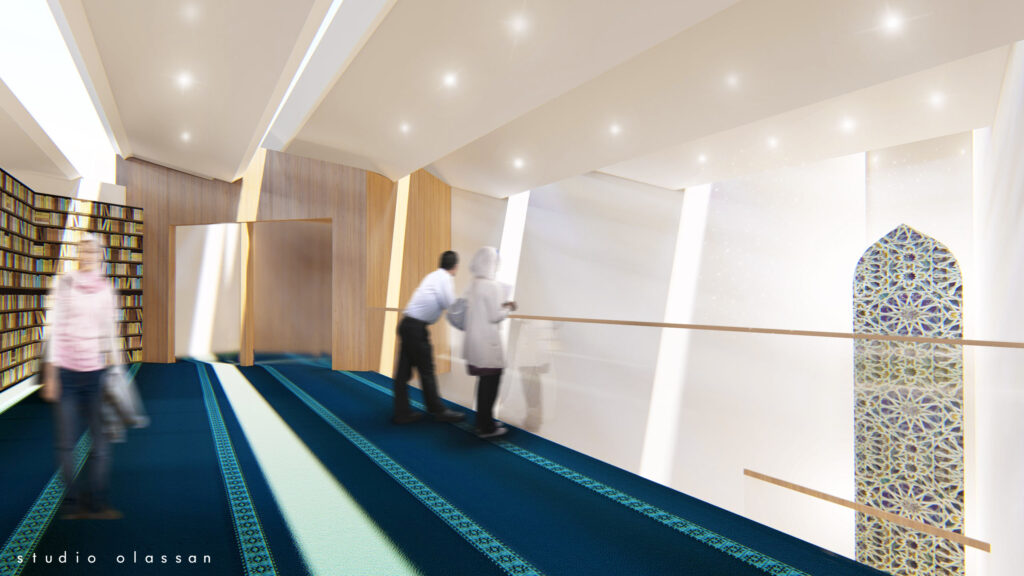
    Internally, the mosque is organised as a vertically layered sequence of prayer and community spaces. The ground floor accommodates the main men’s prayer hall, ablution facilities, and clear circulation routes for daily use and funeral processions. The first floor provides women’s prayer space with flexibility to expand capacity during peak times, while a mezzanine level introduces a shared multi-functional environment—housing a small library, study areas, office space, and kitchen facilities. This arrangement allows the building to operate throughout the day, beyond prayer times alone.

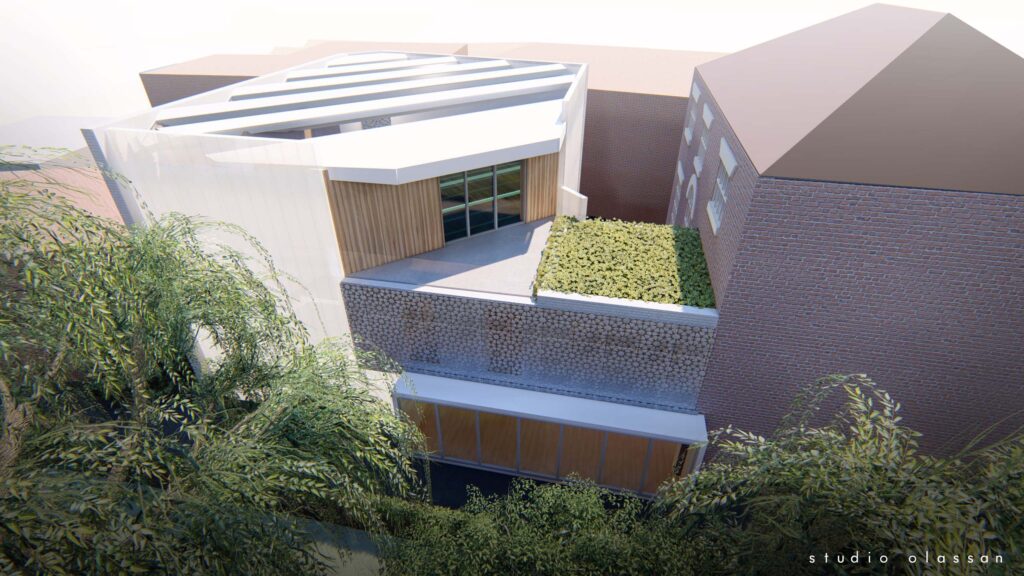
    Light is treated as a primary architectural material. Linear roof lights wash the prayer hall from above, while low horizontal windows reconnect worshippers—seated at floor level—with landscape and sky, maintaining privacy without isolation. A translucent polycarbonate façade, layered with metal mesh, filters daylight into the interior while softening the building’s presence toward neighbouring residences.

    Material choices reinforce continuity and restraint. A light brick façade relates closely to the surrounding context while clearly expressing the building’s distinct function. Patterned screens and textured masonry introduce depth and tactility, offering privacy where required—particularly to the women’s entrance and facilities—while marking moments of arrival and transition.

    This is not architecture that announces itself loudly. It earns its presence through clarity, belonging, and a deep respect for place—an Islamic centre that feels inevitable, measured, and quietly powerful.

  • Weston Islamic Education Centre

    Weston Islamic Education Centre

    Weston-super-Mare, North Somerset

    This project reconfigures and renews the Weston Islamic Education Centre to better serve a growing community in the heart of Weston-Super-Mare. The proposal brings together existing buildings across Palmer Street and Waterloo Street into a single, coherent place for worship, learning, and community life.

    The design focuses on making better use of what already exists. Internal spaces are opened up, reorganised, and connected to improve circulation, accessibility, and day-to-day functionality. Prayer spaces for men and women are clarified and enlarged, community rooms are made more flexible, and dedicated facilities such as ablution areas, offices, and a mortuary are carefully integrated.

    Architecturally, the proposal introduces a unified identity, particularly along Palmer Street, where previously fragmented rear elevations are transformed into a clear and welcoming frontage. Contemporary interpretations of arches, patterned tile finishes, and carefully controlled openings reference Islamic architectural principles while remaining sensitive to the surrounding urban context.

    Sustainability is embedded through efficient use of space, improved natural light and ventilation. Located within walking distance of the town centre, railway station, and public transport, the Islamic Centre promotes walking, cycling, and public transport as part of everyday use.

    The result is a calm, functional, and inclusive community hub — one that strengthens its presence in the town while remaining respectful of its surroundings and rooted in long-term resilience.